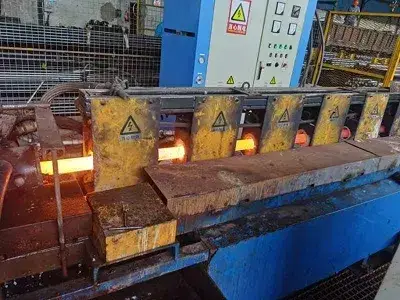
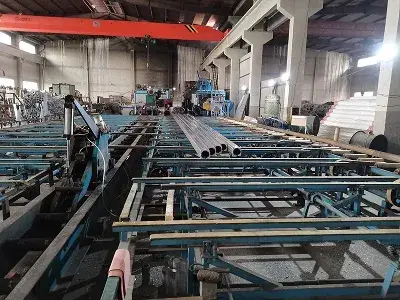
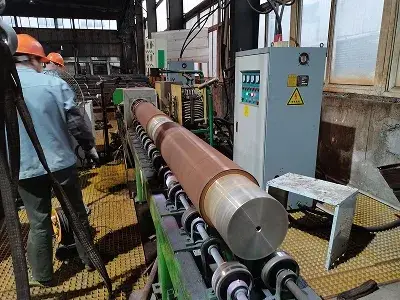
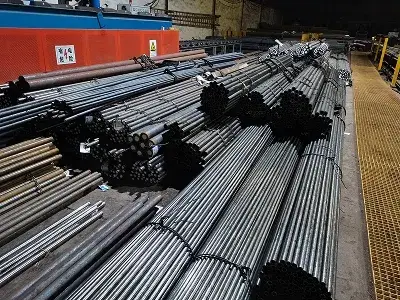
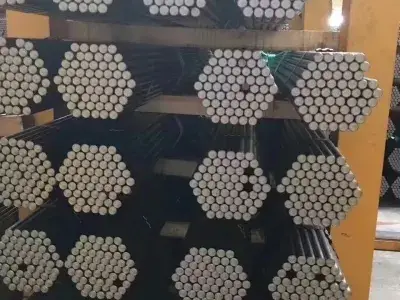
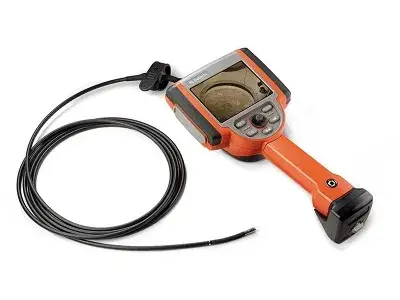
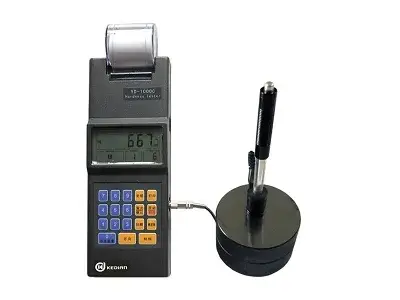
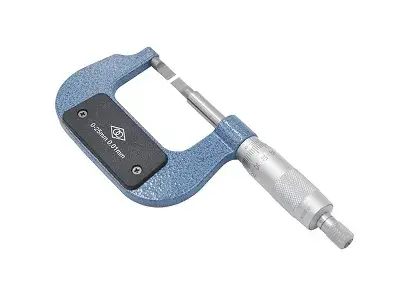
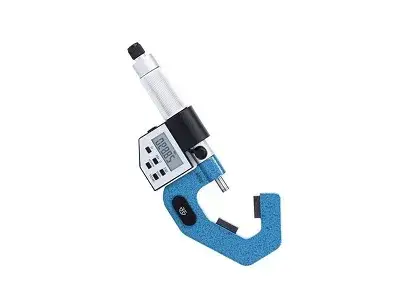
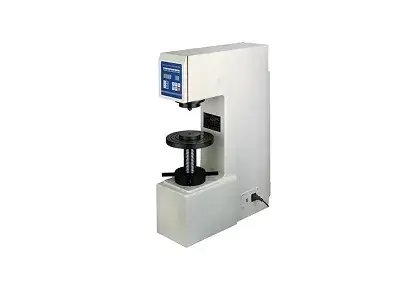
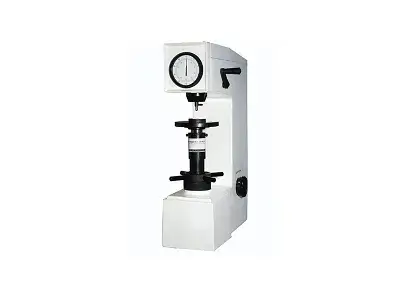
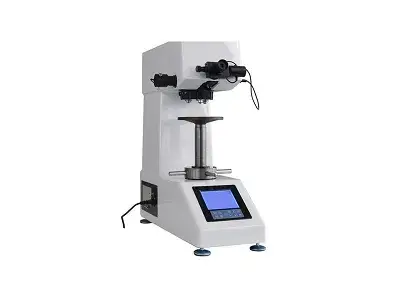
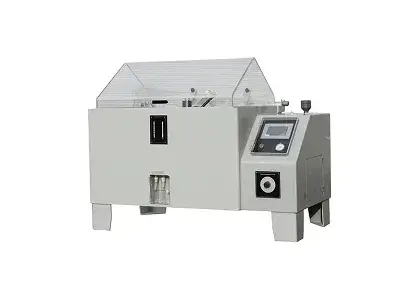
Compass Power Tech has a complete heat treatment system designed to support stable mechanical performance for shafts, piston rods, and other precision metal components. The workshop is equipped with 2 automated quenching and tempering lines, allowing controlled management of heating temperature, holding time, and cooling speed to ensure consistent heat treatment results.
The factory also operates box furnaces, tunnel tempering furnaces, 2 surface induction hardening lines, and vertical induction hardening equipment. These processes can create a high-hardness, wear-resistant surface layer while maintaining good core toughness, helping improve product durability, wear resistance, and service life.
With this equipment system, our heat treatment capacity reaches approximately 80 tons of raw material per day, providing strong support for large-volume and high-precision component production.
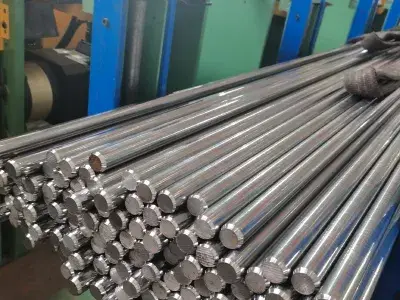
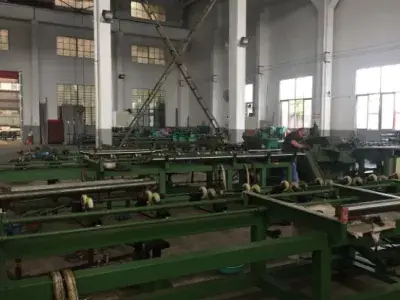
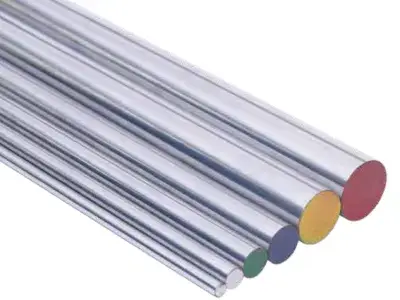
Accurate shaft processing begins with stable raw material preparation. Compass Power Tech uses peeling machines and automatic straightening machines to preprocess raw materials with diameters from 12 mm to 100 mm, helping improve straightness and surface quality before precision machining.
For finished shaft production, the company is equipped with 15 centerless grinding machines, 2 cylindrical grinding machines, and turn-mill machining centers. These capabilities support high-precision and high-surface-finish processing for shaft products used in pneumatic, hydraulic, transmission, and industrial equipment applications.
When producing stainless steel finished shafts, daily output can reach approximately 20 tons. For carbon steel and alloy steel shaft production, daily output can reach up to 40 tons.
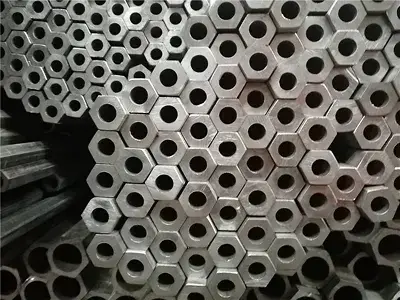
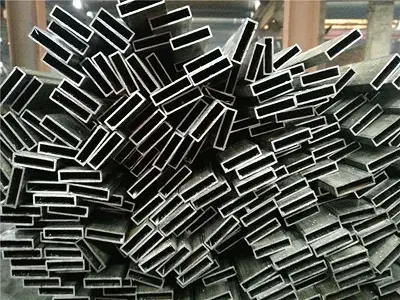
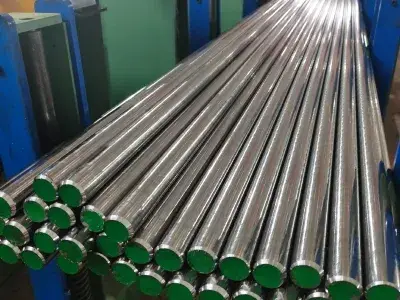
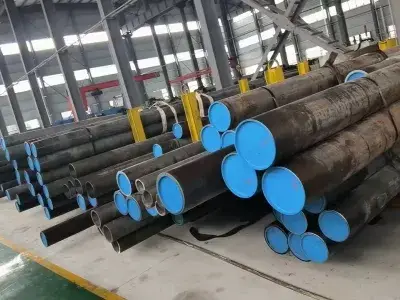
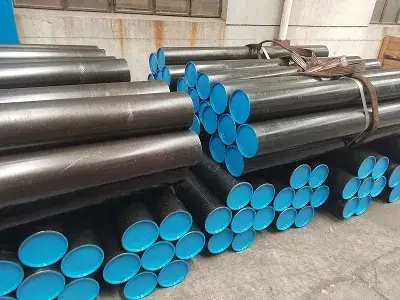
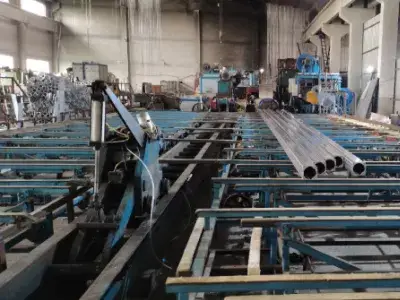
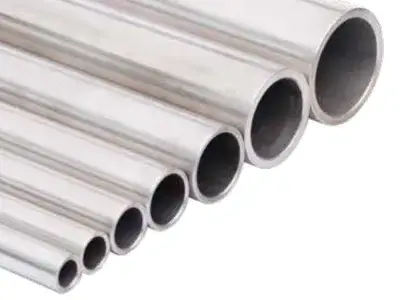
Steel tube performance depends on dimensional accuracy, inner surface quality, and straightness. Compass Power Tech operates a 400-ton hydraulic cold drawing machine to improve tube dimensional precision, surface quality, and mechanical properties. The supporting multi-roll straightening machine helps ensure tube straightness for high-precision assembly requirements.
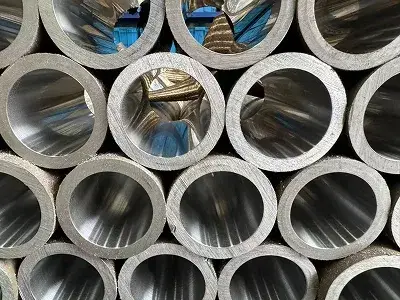
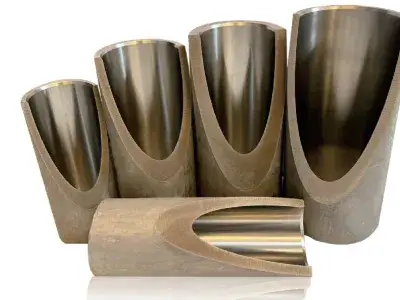
For inner bore finishing, the factory is equipped with 2 heavy-duty honing machines and 2 skiving machines. These machines allow high-precision internal processing and fine correction of steel tubes, improving inner surface smoothness, dimensional stability, and product reliability.
Current finished steel tube processing capacity is approximately 10 tons per day, supporting batch production requirements for high-precision hydraulic and pneumatic tube applications.
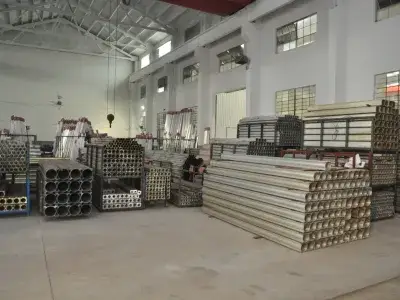
Aluminum cylinder tube production requires stable extrusion capability, accurate inner bore processing, and reliable surface treatment. Compass Power Tech operates 1,500-ton, 2,000-ton, and 2,500-ton aluminum alloy extrusion presses, with a total annual extrusion capacity of approximately 3,000 tons. This allows us to meet production requirements for aluminum alloy cylinder tubes in different specifications.
For subsequent processing, the factory is equipped with 3 hydraulic cold drawing machines capable of processing aluminum tubes with diameters from 12 mm to 500 mm. Combined with 3 aging furnaces, the process helps reduce internal stress, improve mechanical properties, and enhance material stability.
To ensure inner bore accuracy and surface finish, Compass Power Tech uses 12 multi-station honing machines and 10 double-station honing machines. In addition, 3 anodizing production lines improve corrosion resistance, surface durability, and appearance quality.
Current aluminum alloy cylinder tube production capacity is approximately 8 tons per day. Compass Power Tech continues to optimize equipment and process flow to improve production efficiency, dimensional consistency, and product quality.